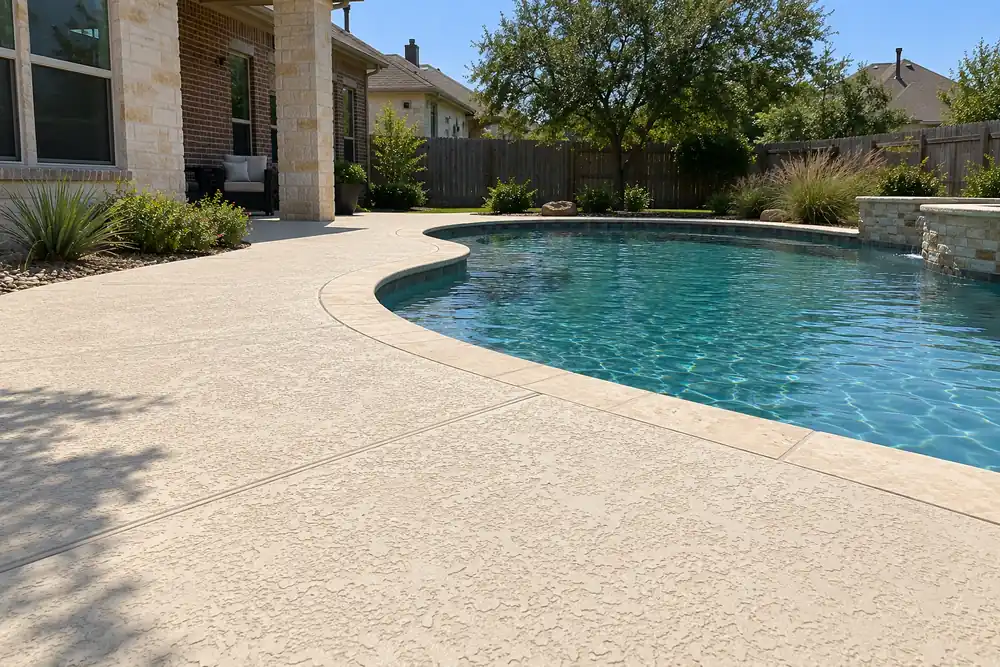
Apartment and Multifamily Concrete in Garland, TX
Garland Elite Concrete pours concrete for apartment and multifamily properties in Garland, Texas: parking lots and fire lanes, curbs and ramps, walks between buildings, dumpster pads and post-tensioned building slabs. The U.S. Census Bureau's 2020-2024 American Community Survey counts 31,463 renter-occupied homes among Garland's 81,954 occupied housing units.
Send a site plan or a list of what needs replacing for a free estimate. We'll talk through the order of work, access for residents and the City's standards for each part of the site.
Call or request a free estimate any time, 24/7
No charge · answered 24/7
Get free estimates
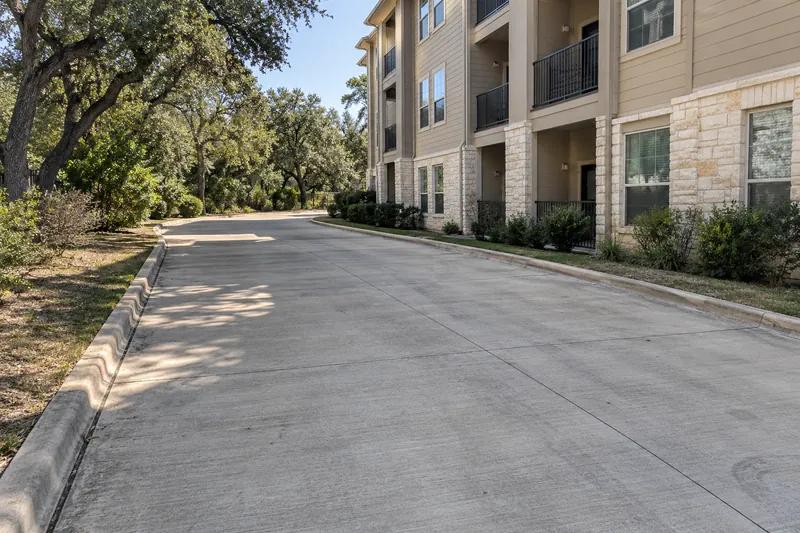
Parking and fire lanes for apartment communities
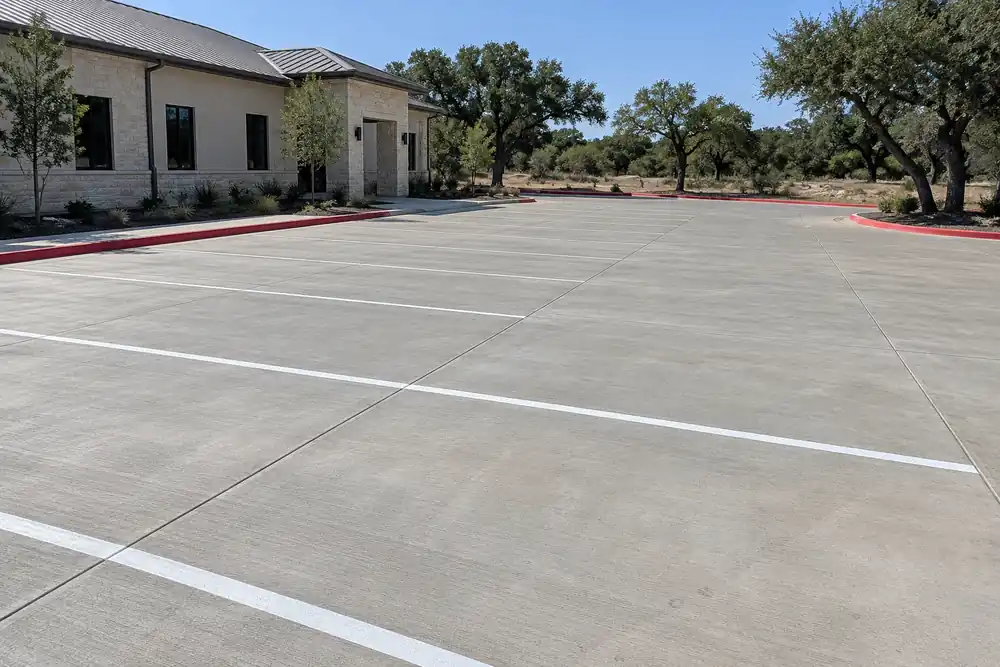
The American Concrete Institute's parking lot guide names multifamily housing projects among the places concrete lots serve. Garland's manual sets lot paving at no less than 5 inches of reinforced concrete on an engineered subbase. Stall layout, joints and cost are on our concrete parking lots page.
Fire lanes
Under the same manual, a fire lane needs at least 6 inches of reinforced concrete, Class P1 at 4,000 psi, laid over an engineered subbase and 24 feet wide per the site-plan checklist, and dead ends over 150 feet need a turnaround.
Curbs and driveway ramps
The manual also calls for a raised curb at least 6 inches high between parking and islands or sidewalks, and for barrier-free ADA ramps across any non-residential or multi-family driveway. Curbs along the street are on our curb and gutter page, and apartment work sits within our wider commercial concrete services.
Call or request a free estimate any time, 24/7.
(945) 441-5958Post-tensioned slabs on shrink-swell clay
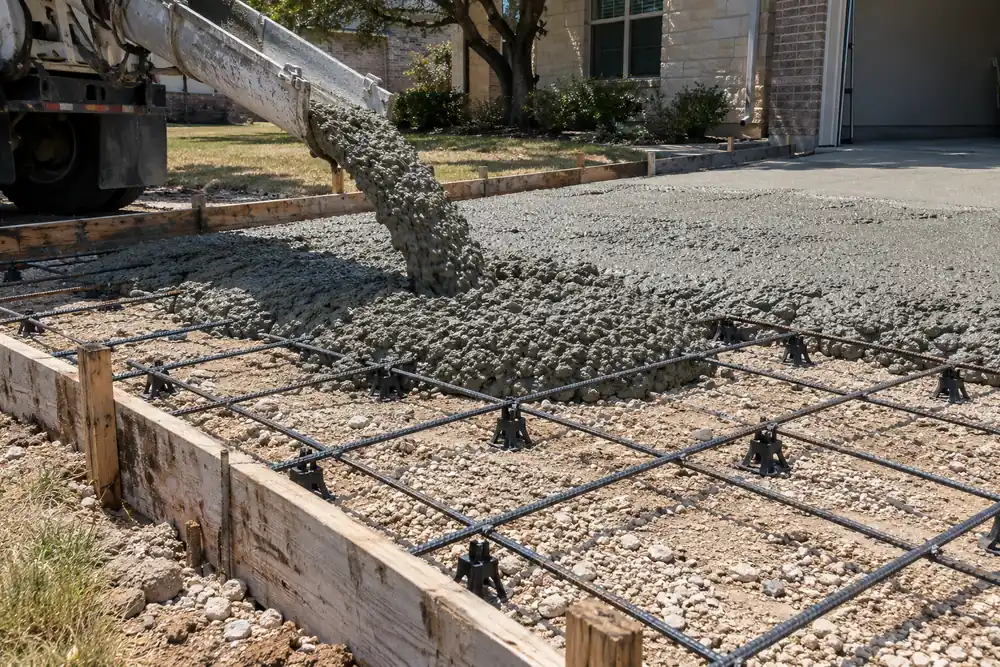
The Post-Tensioning Institute (PTI) describes post-tensioned slabs-on-ground as a cost-efficient, high-performance solution for ground-supported residential foundations on shrink-swell soils: the compression put into the slab resists the tension that soil movement causes. Garland's most common soil, Houston Black clay, has high shrink-swell potential, according to the USDA.
Design and stressing
As PTI quotes it, the 2015 International Building Code requires post-tensioned slab-on-ground foundations on expansive soils to be designed to PTI's standard DC 10.5. The tendons are stressed once the concrete reaches 2,000 psi, typically within the 3 to 10 days PTI recommends, with each cable pulled to 33,000 pounds.
Parking garages
PTI also promotes post-tensioned parking structures, because they allow long column-free spans and avoid closely spaced joints.
Cutting or coring later
A post-tensioned slab should never be cut or drilled casually, since a cut tendon is very difficult to repair. Coring one calls for ground-penetrating radar scanning first, and any core within 6 inches of a marked tendon needs a structural engineer's review.
- Post-tensioned slab-on-ground designed to PTI DC 10.5 on expansive soil (IBC 2015, as quoted by PTI)
- Tendons stressed once the concrete reaches 2,000 psi
- Vapor retarder at least 10 mils thick under interior slabs (NRMCA)
- Houston Black clay, high shrink-swell (USDA)
Call or request a free estimate any time, 24/7.
(945) 441-5958Walks, ramps and accessible routes
The 2010 ADA Standards set the figures for accessible routes: walking surfaces at least 36 inches clear, with a running slope no steeper than 1:20 and a cross slope no steeper than 1:48. Ramp runs may be no steeper than 1:12, at least 36 inches wide, with no more than 30 inches of rise per run.
Trip edges between slabs
Under the same standards, a change in level up to ¼ inch may be vertical, a change between ¼ and ½ inch must be beveled no steeper than 1:2, and anything over ½ inch must be treated as a ramp. For sidewalks, Garland's engineering standards call for replacing any section where cracks or joints are ¾ inch or more out of line vertically, or ¾ inch or more apart.
Public sidewalks along the property
Garland's code makes the abutting owner responsible for keeping the sidewalk, parkway and driveway in safe condition, and a defective one must be repaired within 30 days of a City notice, at the owner's expense, with exceptions along certain thoroughfares. The City's detail sets a commercial sidewalk at 6 feet wide and 4 inches thick, with #3 bars 24 inches apart each way.
Call or request a free estimate any time, 24/7.
(945) 441-5958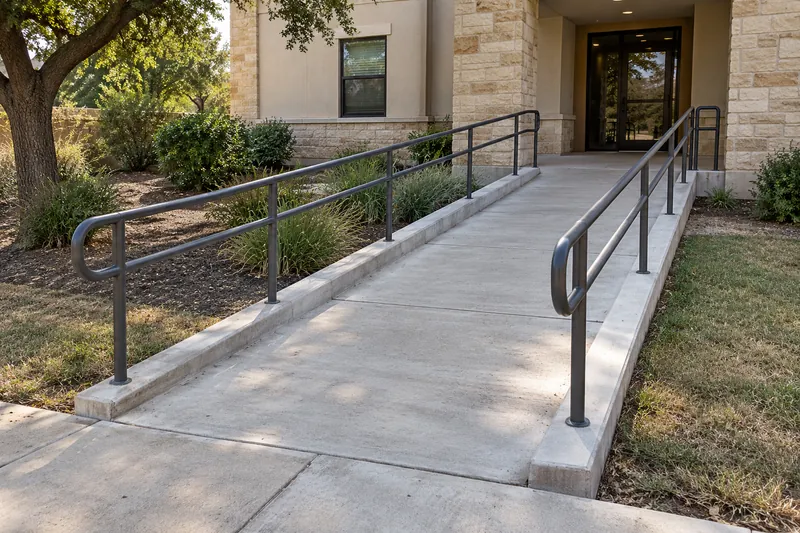
Questions from multifamily owners and managers
Is tandem parking allowed at apartment complexes in Garland?
No. Garland's Technical Standards Manual says tandem parking, one car parked behind another, shall not be allowed for multifamily, retail and similar developments. The manual's typical 90-degree stall is 9 feet wide by 18 feet deep with a 24-foot aisle.
What does post-tensioning do in an apartment building?
The Post-Tensioning Institute lists residential apartments, high-rise condominiums, commercial offices and mixed-use buildings among the uses of post-tensioned concrete. It says post-tensioned members can be thinner than non-prestressed concrete, which lowers overall building heights and reduces foundation loads.
Is it normal for a new concrete slab to crack?
Some cracking, yes. The American Concrete Institute's slab-on-ground guide says owners should be told to expect some cracking and curling on every project, even with sound design and construction. The NRMCA explains that concrete expands and shrinks with changes in moisture and temperature, and that joints are planned cracks, spaced 24 to 36 times the slab thickness and no more than 15 feet apart.
How much does concrete for an apartment complex cost?
In 2023 national figures, an apartment complex foundation runs $5.00 to $33.00 per square foot, as a whole-foundation line item. In 2026 figures, concrete parking lots cost $1,500 to $3,500 per stall, and standard flatwork typically runs $4 to $15 per square foot from a contractor. These are national averages, not prices from Garland Elite Concrete; send the site plan for a free estimate.
How big does a dumpster pad need to be in Garland?
Garland's site-plan checklist calls for refuse facilities with an enclosure, on a concrete pad 12 feet wide, 16 feet long and 6 inches thick.
Free estimates for multifamily concrete
Garland Elite Concrete answers calls and estimate requests 24/7 for apartment parking lots, fire lanes, walks, ramps and slabs in Garland and nearby cities. Send the site plan or a list of the areas that need work.