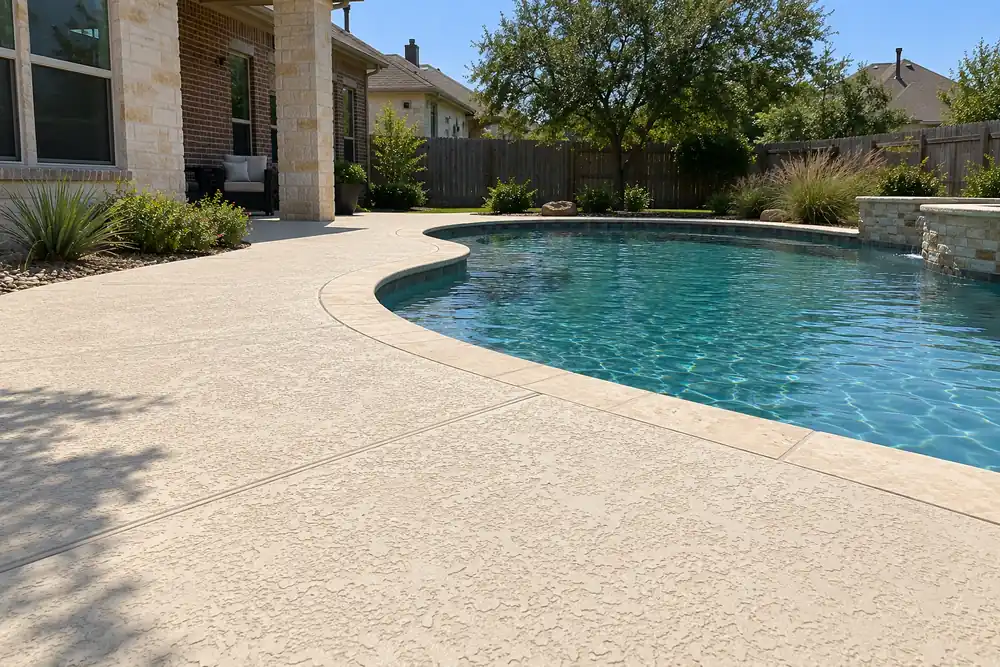
Tilt-Wall Construction in Garland, TX
Garland Elite Concrete takes on tilt-wall construction in Garland, Texas, from the floor slab and the wall panels cast on it to the site paving around the finished building. The Tilt-Up Concrete Association says more than 10,000 buildings, enclosing over 650 million square feet, go up this way every year.
Send the drawings or the building's size for a free estimate. We'll go through the slab, the panel layout, the lifting sequence and the concrete work around the building.
Call or request a free estimate any time, 24/7
No charge · answered 24/7
Get free estimates
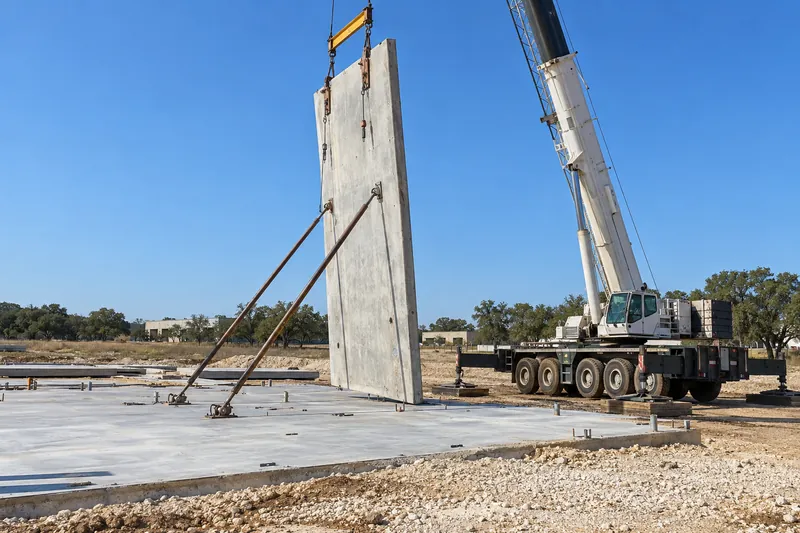
How tilt walls are made
General practice for tilt-up work; your estimate covers your building.
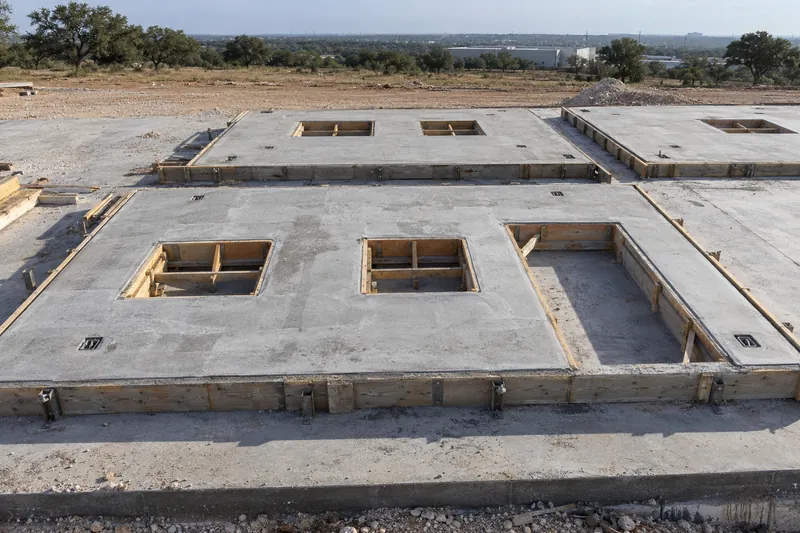
Pour the floor slab
The Tilt-Up Concrete Association says the panels are cast horizontally on a concrete slab-on-ground, so the building's floor slab comes first and doubles as the casting surface.
Form the panels
Side forms go on the slab along with a bond breaker, which is essential to lifting the panels successfully.
Steel, hardware and concrete
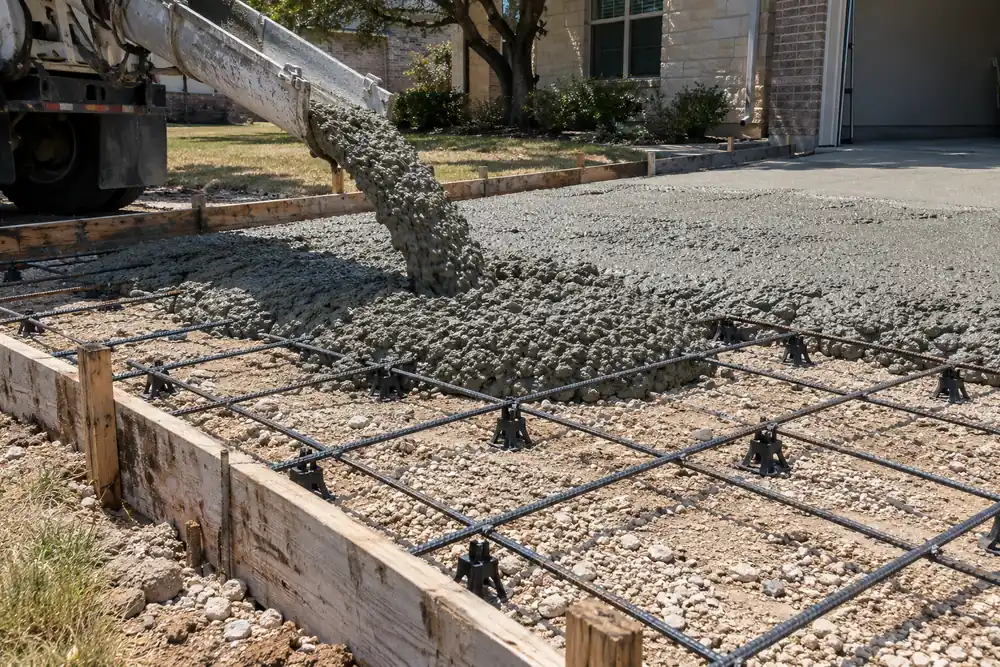
Reinforcement and the lifting and bracing hardware are set in each form before the concrete is placed. Wall panels are usually 6 to 8 inches thick.
Let the panels gain strength
The rigging and braces are attached once the concrete reaches the necessary strength, usually after about 7 days.
Lift, brace and plumb
A mobile crane lifts the panels in the proper sequence, and each one is braced and plumbed.
The slab is also the building's floor. Flatness numbers, joints and finishes for that floor are on our industrial concrete page.
Call or request a free estimate any time, 24/7.
(945) 441-5958Crane lifts, bracing and North Texas weather
Crane and bracing
The Tilt-Up Concrete Association's safety guideline calls for a crane that can lift the heaviest panel plus the weight of the rigging gear, a bracing manual with braces designed for the proper wind loads, and no lifts when wind conditions would make them unsafe.
Spring storms
The National Weather Service says large hail, damaging winds, flooding and tornadoes occur nearly every year in the Dallas/Fort Worth Metroplex, and that severe weather peaks in spring.
Summer heat
The National Weather Service counts an average of 20 days a year at 100°F or hotter at DFW (1991-2020). The NRMCA warns that slabs or walls placed on a hot day followed by a cool night can crack from the rapid change in temperature, and lists wind above 5 mph, low humidity and high air or concrete temperatures as the conditions behind plastic shrinkage cracks. The American Concrete Institute caps concrete at 95°F when it's discharged from the truck.
Call or request a free estimate any time, 24/7.
(945) 441-5958Warehouses, schools and offices built tilt-up
Building types
The Tilt-Up Concrete Association says the method is used on virtually every building type, from distribution centers to schools, churches, libraries, retail centers and office buildings.
Garland's industrial space
In August 2026 the City reported more than 30 million square feet of industrial space in Garland, with a vacancy rate of about 4%, well below the long-term market average.
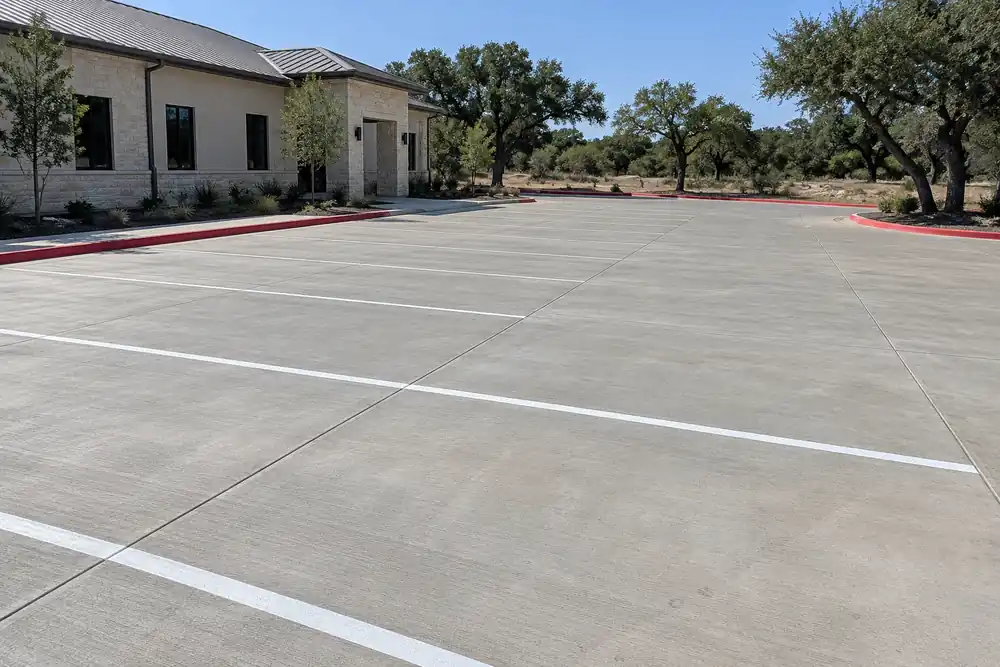
Tilt-wall work is part of our commercial concrete services, alongside parking lots and industrial floors. Outside the city, Garland Elite Concrete also takes on tilt-wall construction in Mesquite.
Call or request a free estimate any time, 24/7.
(945) 441-5958What a tilt-wall building costs
In 2025 national figures, tilt-up warehouse construction runs $40 to $50 per square foot, with land not included, against $25 to $65 for warehouses in general. Those are national averages, not a price from Garland Elite Concrete; a real number needs your drawings, and the estimate is free.
- Tilt-up warehouse, per sq ft
- $40–$50
- Average warehouse, per sq ft
- $25–$65
- 10,000 sq ft warehouse
- $250,000–$650,000
National averages, 2025. Land not included; not a quote.
Call or request a free estimate any time, 24/7.
(945) 441-5958Tilt-wall questions from owners and builders
What are the disadvantages of tilt-up concrete?
Each panel depends on the steps around it. It needs a finished slab-on-ground to be cast on, a bond breaker that is essential to lifting it, and about 7 days to reach lifting strength. The Tilt-Up Concrete Association's safety guideline then calls for a crane sized for the heaviest panel plus its rigging, braces designed for wind loads, and no lifts when the wind makes them unsafe.
What are the key differences between a tilt wall and a precast wall?
The Tilt-Up Concrete Association's definition turns on where the panels are made: tilt-up panels are cast on site, horizontally on the building's own slab-on-ground, and raised into position with a crane. The association adds that both ACI 318 and the International Building Code accept tilt-up as a form of precast construction.
How long has tilt-up been around?
The Tilt-Up Concrete Association says the building system was conceived in the early 1900s, and that since the mid-1940s it has developed into the preferred construction method for many types of buildings and structures.
Is tilt-wall common in Dallas-Fort Worth?
From California through Texas and on to Florida, tilt-up is the construction method of choice for warehouses, big-box stores, schools, low-rise office buildings and even churches.
Does a tilt-wall project need a concrete pump?
It depends on the site. The American Concrete Institute notes that pumping is useful when space for construction equipment is limited, and that it frees up cranes and hoists. A boom truck's reach often lets it stay in one place for an entire pour, and CONEXPO-CON/AGG says the distance from where the trucks park to the pour determines the boom size. More is on our concrete pumping page.
Plan a tilt-wall building with a free estimate
Garland Elite Concrete answers calls and estimate requests 24/7 for tilt-wall slabs and panels, industrial floors and site paving in Garland and nearby cities. Send the drawings or the building's size.